Parts of European and Faux Double Hung Windows



Bringing daylight deep inside a building layout depends heavily on how wall corners are designed. Standard window openings cut into flat exterior walls tend to leave structural intersections heavy and dark. At Hawkeye Windows & Doors, our corner windows eliminate those thick masonry corner posts, replacing them with continuous glass configurations. By pairing slim structural profiles with modern structural silicone joining, our corner windows open up wide panoramic sightlines without compromising energy efficiency, structural load safety, or long-term weatherproofing. Here is a practical look at how our corner window engineering combines strength with transparency.
Removing a solid corner post from a wall opening changes how structural loads move through the building frame. Because a corner window cannot anchor into vertical wall studs on all four sides like a standard window, structural weight must be redirected into surrounding overhead lintels or cantilevered floor beams before reaching the glass perimeter.
Hawkeye framing profiles are extruded from high-grade aluminum, uPVC, or wood-aluminum composite materials. Inside the main frame chambers, thick-walled galvanized steel reinforcement sleeves provide the rigidity needed to resist high wind pressure and frame deflection. Screws for wall anchors and corner brackets thread directly into this internal steel backing rather than raw profile walls.
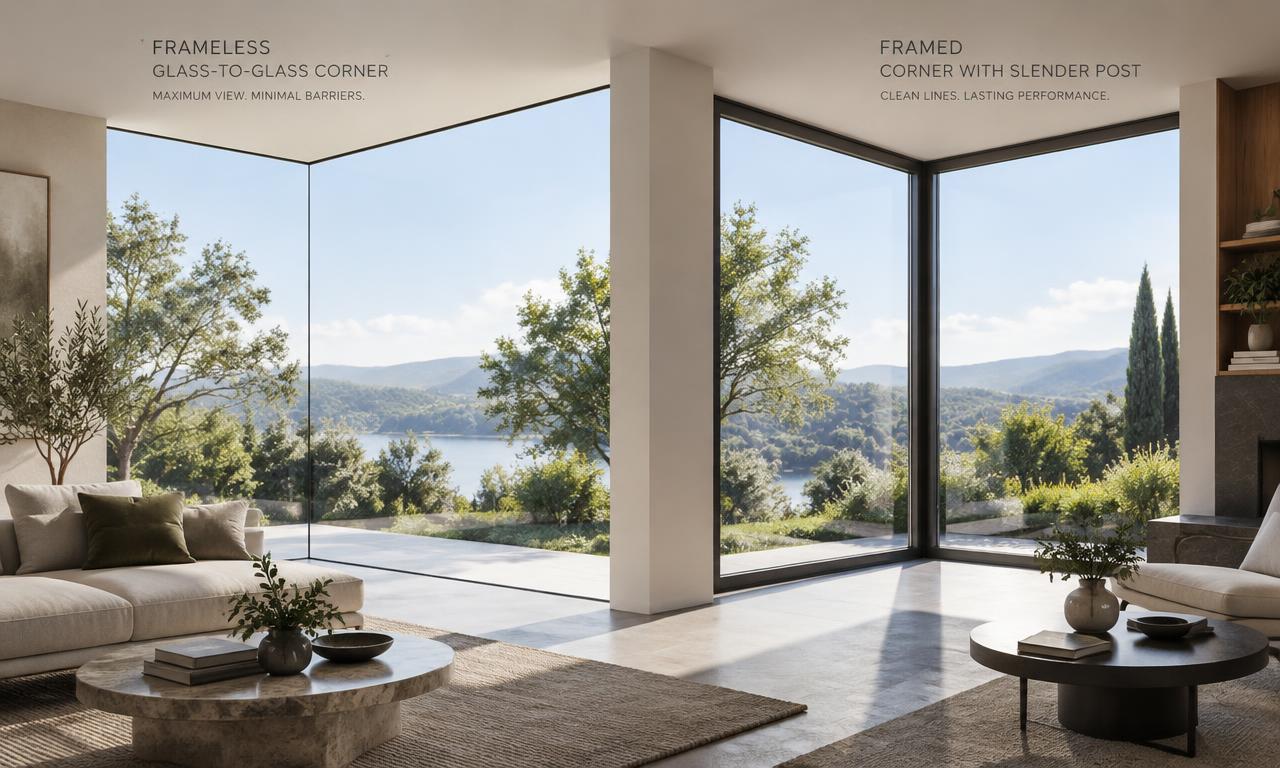
We supply corner window configurations in two distinct structural layouts. Framed corner windows use an insulated 90-degree corner post to join two perpendicular window units. Frameless glass-to-glass windows remove the metal corner post entirely, joining the glass edges directly with structural glazing techniques.
All perimeter frames incorporate continuous Euro-groove hardware channels. These recessed tracks shield mounting anchors, alignment brackets, and perimeter sealing tapes from outdoor moisture while keeping installation points hidden.
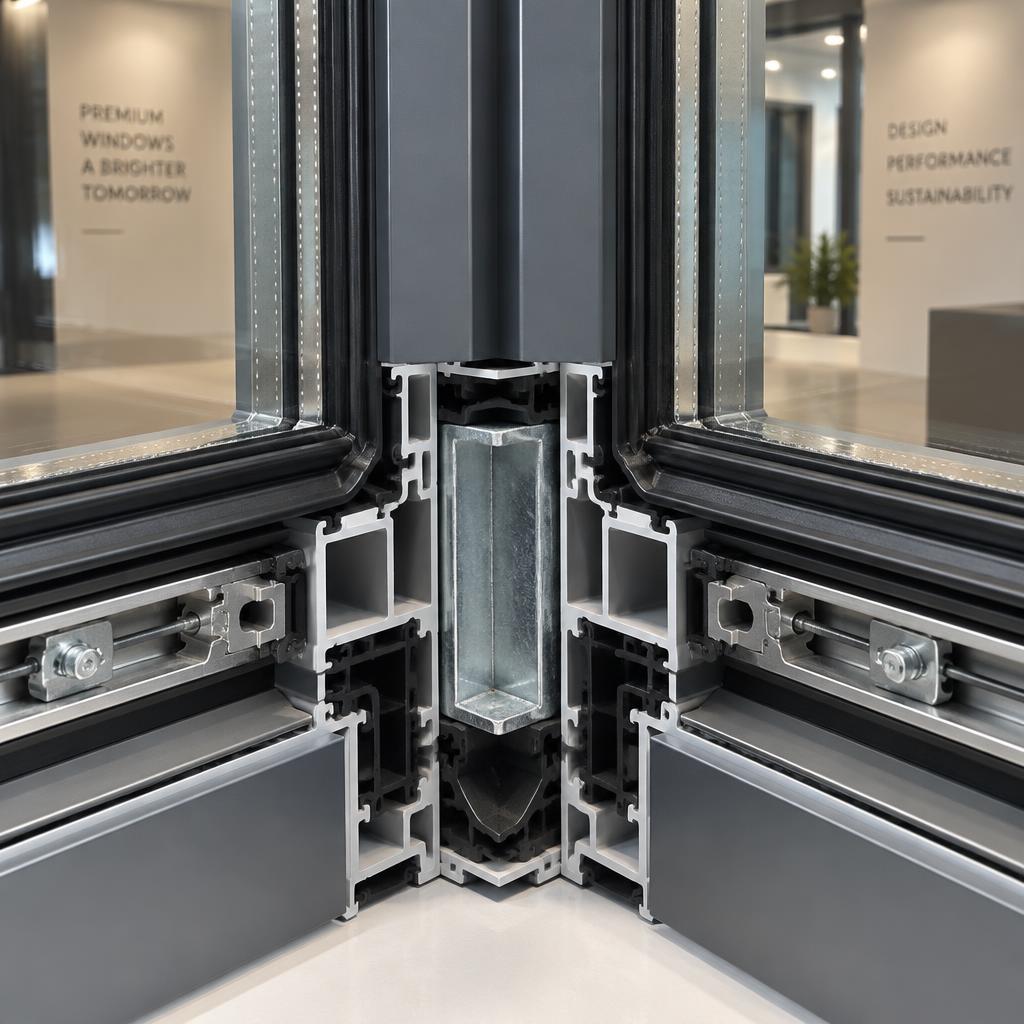
What sets a frameless corner window apart visually is the direct glass-to-glass intersection. Joining two double or triple-pane insulated glass units (IGUs) at a sharp 90-degree corner without a vertical frame bar takes extreme manufacturing precision and high-performance sealing compounds.
Hawkeye frameless corner units use stepped insulated glass construction. The outer pane of one glass panel extends past its internal spacer bar, overlapping the edge of the adjacent unit to create a clean, flush exterior joint. To prevent thermal bridging along this exposed glass corner, non-conductive warm-edge spacer bars line the internal glass perimeter.
Long-term weather tightness at the corner joint relies on high-modulus structural silicone sealants. Faded or degraded seals can ruin a window’s performance, which is why our UV-resistant structural silicone stays flexible, absorbing thermal expansion and minor building movement without cracking or letting moisture through.
Safety remains a priority for large glass spans. Hawkeye corner window packages feature tempered or laminated glass + Low-E glass. Laminated inner glass panes keep the glass fragment network bonded to the internal tear-resistant film even under severe impact, keeping the home secure until a replacement pane is installed.
Room layouts dictate whether a corner window setup should remain fixed or allow direct ventilation. Hawkeye corner windows are either stationary glass walls or integrated systems with operable sashes built into the framing.
Stationary units yield the lowest heat loss values and cleanest sightlines available. Without hinges or operating tracks taking up frame space, the glass sits flush within the outer profiles to let in maximum light.
Operable corner configurations blend fixed windows with tilt-and-turn windows, side-hinged windows, or sliding windows. On tilt-and-turn models, the operable sash closes tight against an insulated structural corner post or fixed frame edge. Multi-point locking drive rods wrap around the sash perimeter, engaging heavy steel keepers to compress rubber weather gaskets evenly around the opening.
For large patio openings, Hawkeye lift-and-slide corner doors feature a floating corner post design. When you slide the panels open, the corner post glides away attached to the moving sash, leaving the entire room corner wide open to the outdoors.
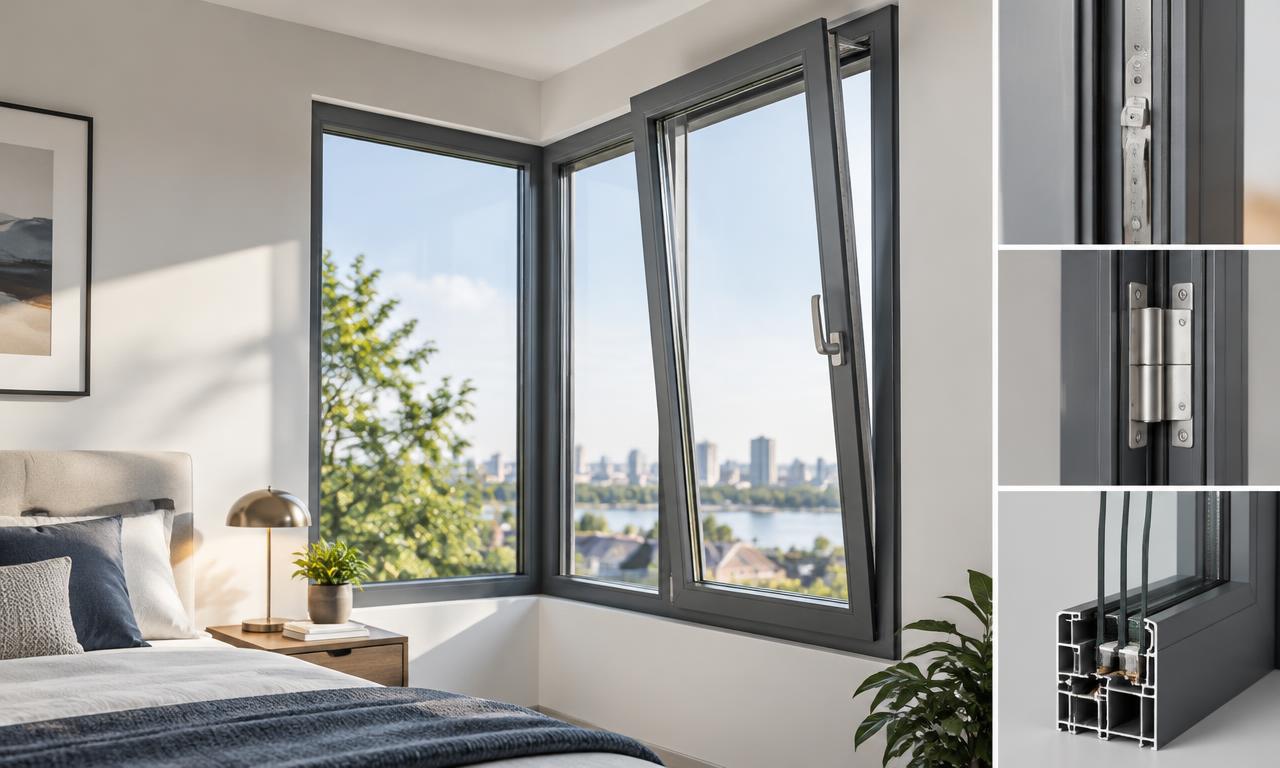
Exposed building corners take a direct hit from wind pressure and temperature swings on two sides at once. Stopping draft leaks and seal failures requires specialized gasket engineering along every frame seam.
Thermal separation within Hawkeye aluminum and composite frames is handled by multi-chamber polyamide thermal breaks. These fiberglass-reinforced struts split the interior and exterior metal profiles, blocking heat from traveling through the frame. High-density insulation inserts fit into the frame cavities around the glass edges for extra thermal protection.
Draft protection relies on continuous EPDM gaskets joined to silicone corner boots. When locked shut, internal multi-lip seals press flat to block driving wind, rain, and exterior street noise. Along the open glass seam, polyisobutylene seals retain internal argon gas for long-term thermal rating stability.
Any water entering the frame profile drains out through sloped sill tracks. Internal weep slots with hooded caps channel water outside before it reaches indoor drywall or wood trim.
Choosing between framed and frameless options comes down to sightline targets, job site installation budget, and architectural preferences. Framed options secure perpendicular glass units using a central insulated post, giving the assembly straightforward mechanical anchors. Frameless designs replace that post with structural silicone seams and stepped glass edges to keep the corner completely transparent.
The two builds also handle weather sealing differently. Framed corners press EPDM gaskets directly onto a central post step. Frameless designs depend on clean structural silicone bonds right along the glass overlap—a process that demands precise factory prep and careful handling during installation.
| Feature | Framed Corner Windows | Frameless Glass-to-Glass Windows |
|---|---|---|
| Corner Sightline | Divided by a slim, insulated 90-degree post | Uninterrupted panoramic glass-to-glass view |
| Corner Joint & Sealing | Mechanical assembly with EPDM compression gaskets | Stepped glass overlap bonded with UV-resistant structural silicone |
| Installation Process | Straightforward mechanical anchoring on site | Requires precise factory prep and careful handling during install |
| Budget & Cost | More economical option | Higher investment due to specialized glass fabrication |
| Best Suited For | Projects prioritizing easy installation and lower cost | Modern builds seeking maximum daylight and minimal visual obstruction |
Framed corner windows connect two perpendicular window units using a vertical, insulated 90-degree post. It is a solid mechanical setup that keeps installation straightforward. Frameless glass-to-glass windows ditch that corner post completely. Instead, the outer pane of one insulated glass unit extends past its spacer to overlap the adjacent pane, creating a clean, flush exterior edge sealed with structural silicone.
You cannot rely on the glass or the corner joint to carry building loads. Before installing a corner window, structural weight has to be redirected into overhead lintels or cantilevered floor beams. Inside our frames, thick-walled galvanized steel reinforcement sleeves give the profiles enough rigidity to handle heavy wind loads without bowing, and all wall anchors thread directly into that steel backing.
No, provided the joint is sealed with the right compound. Standard caulk dries out and splits under sun exposure, so we bond the glass overlap with high-modulus, UV-resistant structural silicone. It stays flexible enough to absorb thermal expansion and minor seasonal shifts in the framing without breaking the weather seal.
You can go either way, or mix both in the same opening. Fixed units give you the narrowest sightlines and lowest heat loss because there are no hinges or sashes taking up space. If you want ventilation, we can build tilt-and-turn or side-hinged sashes right next to a fixed glass corner. For patio doors, we use a floating corner post attached to a lift-and-slide panel—when you slide the door open, the post moves out of the way with it.
Because corners take wind and temperature swings from two directions at once, sealing has to be tight. In aluminum and composite frames, fiberglass-reinforced polyamide thermal breaks separate the indoor metal from the outdoor metal so cold does not transfer through. Around the glass, continuous EPDM compression gaskets and polyisobutylene edge seals block drafts and lock in argon gas, while sloped sill tracks drain any driven rainwater outside through hooded weep slots.
Building an open glass corner takes accurate structural load calculations, custom thermal break profiles, and heavy-duty glass seals. Hawkeye Windows & Doors builds custom corner window systems engineered to match your building’s wind load, sightlines, and insulation targets.
Contact our engineering team today to talk through structural details, glass choices, and frame specs for your project.


